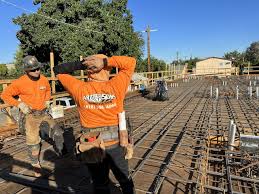
Scope Overview
Turnkey delivery for Roofing Coordination
We coordinate the concrete side of every roof-to-wall and roof-to-ground interface, parapet geometry, storm drain tie-ins, and equipment curb pads, directly with the roofing subcontractor's shop drawings and schedule.
What Is Included
Tilt-wall parapet cap and coping coordination with roofing shop drawings
Underground storm drainage tied to internal roof drain leaders
Housekeeping pads for rooftop equipment installed during a reroof
Concrete repair for staging and crane-related site damage
Panel shop drawing review for roof-to-wall detail conflicts
Coordination with roofing subcontractor scheduling
Slab penetrations for roof drain tie-ins
Site concrete protection during roofing material staging
Typical Project Scenarios
- Tilt-wall warehouse project needing parapet coping details reviewed before panel casting
- Distribution center needing underground storm piping tied into internal roof drains
- Reroofing project needing new rooftop equipment pads poured before unit installation
- Property manager needing parking lot concrete repaired after a reroof disturbed the surface
Detailed Scope Narrative
Roofing work touches concrete more than most owners expect, mostly at the point where a roof meets a wall, a parapet, or a ground-level slab. Tilt-wall parapet caps, roof drain leaders that run down through a slab into underground storm systems, and equipment curbs that need a housekeeping pad below them all sit at the boundary between concrete and roofing scope. We coordinate those touchpoints directly with the roofing subcontractor so the concrete side of the interface is ready when the roofer needs it, instead of leaving that handoff to chance between two trades that rarely talk to each other directly.
Parapet cap and coping work on tilt-wall buildings is a common coordination point, since the concrete panel geometry has to accommodate the roofing membrane termination and coping detail the roofer's shop drawings call for. We review those details before panel casting, not after erection, because correcting a parapet detail on a cast panel is a far more expensive fix than catching it in the panel shop drawing review.
Underground storm drainage tied to roof drain leaders is the other frequent coordination point, particularly on large-footprint warehouse and distribution center roofs where internal roof drains have to tie into underground storm lines that run through the building's slab. We trench and install that underground piping in coordination with the roofer's drain leader locations and the civil engineer's storm design, backfilling and closing the slab once the tie-in is inspected.
On reroofing projects, we handle ground-level concrete impacts: equipment curb pads for new rooftop units going in as part of a reroof, and any parking-lot or loading-dock concrete that gets disturbed by roofing material staging and crane setup. We coordinate scheduling directly with the roofing contractor so concrete repairs happen after heavy equipment traffic is done, not before.
Large flat-roof reroofs on Dallas-Fort Worth warehouses often stage material with a crane positioned on the parking lot or truck court for weeks at a time, and outriggers under load leave more than surface scuffing on standard-duty pavement. We walk the staging plan with the roofer ahead of mobilization to flag where reinforced pads or steel plating might be needed under the crane, rather than discovering the damage after the roofing crew has already moved on to the next job.
New construction tilt-wall parapet reviews happen earliest of all, usually at the panel shop drawing stage before any concrete gets cast. A roof detail that assumes a certain coping profile or a specific reveal at the parapet edge has to be built into the panel form, and catching a mismatch after erection means field modifications that neither the concrete crew nor the roofer wants to be responsible for. We'd rather sit in on that shop drawing review early and add a day to precon than lose a week to rework after panels are standing.
Common Questions
Frequently Asked Questions
- Do you install roofing systems?
- No, roofing membrane and system installation stays with a licensed roofing subcontractor. We coordinate the concrete side: parapet details, drain leader tie-ins, and equipment curb pads.
- How do you coordinate tilt-wall parapet details with a roofer?
- We review the roofer's shop drawings for membrane termination and coping details before panel casting, so the concrete panel geometry accommodates the roof detail from the start instead of requiring a costly fix after erection.
- Do you handle underground storm drainage for roof drains?
- Yes. We trench and install underground storm piping tied to internal roof drain leaders, coordinated with the roofer's drain locations and the civil engineer's storm design.
- Can you repair concrete damaged during a reroofing project?
- Yes. We repair parking lot, loading dock, or site concrete disturbed by roofing material staging and crane setup, scheduled after heavy equipment traffic clears the site.